

Helical Piles for New Home Construction: Design, Cost, Codes
Building a house on helical piles: when they beat footings, how caps and grade beams work, the ESR and permit path, per-pile costs and Canadian rules.
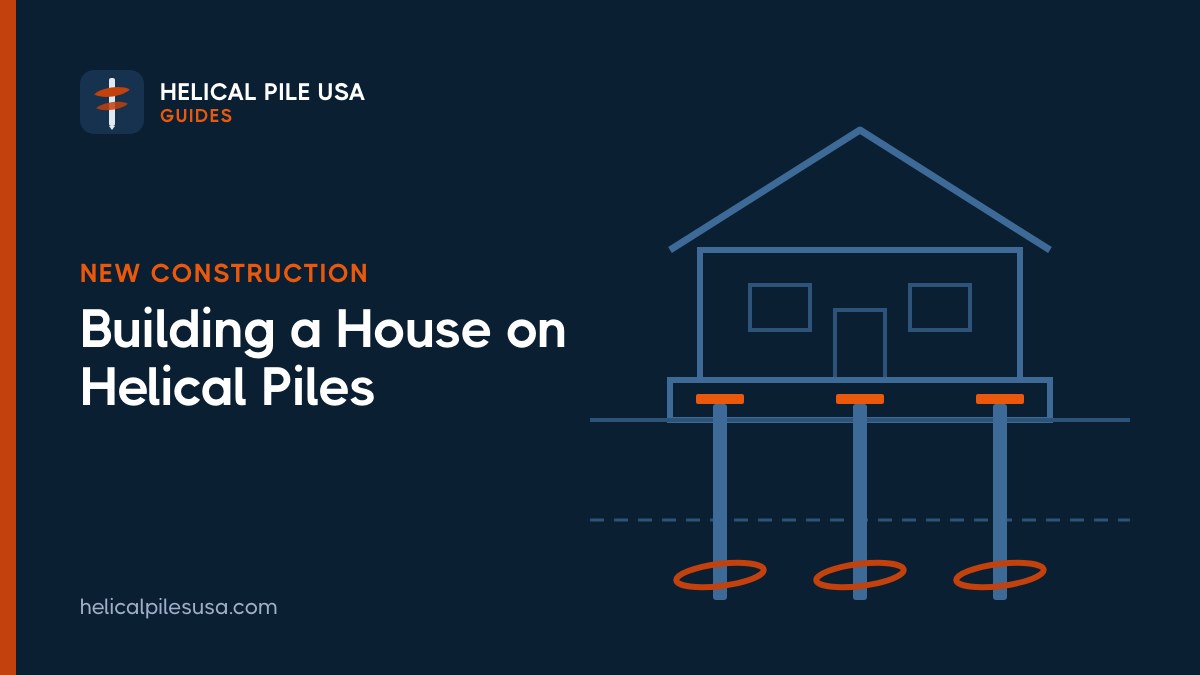

Yes, you can build a house on helical piles. The building codes treat them as an engineered deep foundation: steel piles are screwed down through weak or wet soil to a firm layer, and the house sits on a concrete grade beam or steel beams tied to new-construction caps on top of each pile. Installed prices for lightly loaded structures run about $400 to $2,000 per pile (US Helical Piers), and the engineer's pile layout, not the floor area alone, sets the total.
Key takeaways
- When it pays: expansive clay, soft fill, slopes, a high water table, waterfront lots, tight infill sites and winter builds. On good, dry, level ground a conventional spread footing is usually simpler.
- How it works: piles reach bearing soil, new-construction caps sit on the shafts, and the caps are cast into a grade beam or pile cap (or bolted to steel beams) that carries the walls.
- Paperwork: the product's evaluation report requires an engineered design under the IRC. The registered design professional sizes the piles, brackets and beam, and the product's ICC-ES report (ESR) or CCMC evaluation backs the steel.
- Cost: $350 to $900 per pile for new construction in one installer's guide, $400 to $2,000 in another. One Canadian price guide lists $16,000 to $25,000 for a custom home foundation.
- Schedule: each pile can carry load as soon as it reaches its target torque, while concrete piers need at least 7 days to reach 75% strength.
When helical piles make sense for a new house
A spread footing works by pressing on the soil just below the frost line. Helical piles earn their cost when that near-surface soil cannot be trusted or cannot be reached easily. These are the common triggers:
- Expansive (swelling) clay: the Colorado Geological Survey notes that swelling clay can push on foundations with 20,000 pounds per square foot or more, and that engineers treat a volume increase of 3% or more as potentially damaging. Piles let the house bear below the active zone, and new-construction caps also resist uplift (tension), so swelling soil cannot simply lift the pile.
- Soft soil or uncontrolled fill: old fill, peat or loose silt near the surface would settle under a footing. Piles pass through it to firmer soil, and the installation torque confirms that each one found it.
- Slopes: piles need no level trench and no large cut, so the foundation can step with the grade while every pile still bears at a designed depth.
- High water table: concrete piers can be hard to pour in groundwater or caving sand. US Helical Piers notes that neither sandy soil nor groundwater affects helical installation.
- Waterfront and flood zones: in coastal V zones the NFIP requires open foundations (piers, piles or columns), and closed foundations and fill are not permitted (FEMA).
- Tight infill sites: FEMA notes that micropiles or helical piles can go in with minimal horizontal or low vertical clearance and with limited disturbance to neighboring homes, and calls helical piles a potentially cost-effective answer where access is limited.
- Winter builds: there is no concrete to cure in the pile itself, and Canadian installers such as Postech say certified crews work year-round, including in frozen ground. See our guide to helical piles and frost heave for the frost-depth side.
How a helical pile foundation for a house works
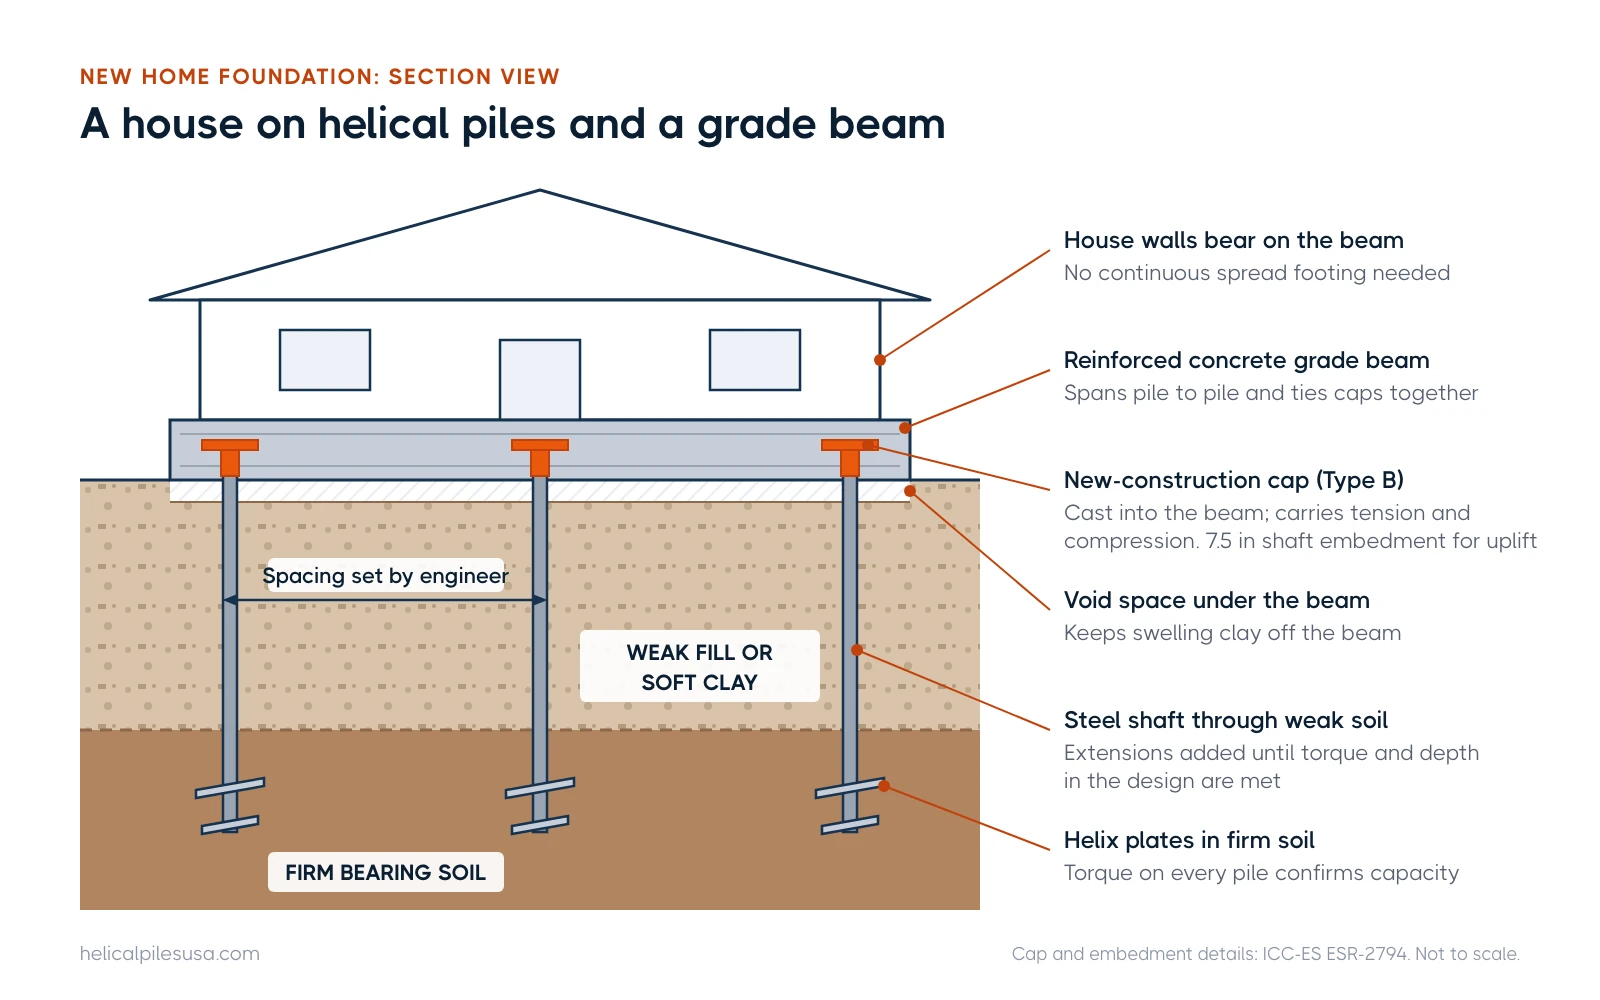
The system has three parts: the piles, a cap on top of each pile, and a structural element that spans between caps and carries the walls.
1. The piles
Each pile is a steel lead section with one or more helix plates, plus plain extensions added until the pile meets its termination criteria. Under the CHANCE evaluation report (ICC-ES ESR-2794), the lead and extensions are installed until the torque and depth set in the foundation design documents are met, and the shaft can then be cut to the required elevation. For more on depth, read how deep helical piles go.
2. New-construction caps (Type B brackets)
Foundation repair uses side-load brackets bolted to an existing footing, which carry compression only. New construction uses direct-load brackets instead. ESR-2794 describes these as Type B brackets embedded in concrete pile caps or grade beams, and says they support both tension and compression. Each one is a cap plate factory-welded to a steel sleeve that slides over the shaft. One listed model, for example, has a 1/2 in thick, 6 in square plate on a 6 in long, 2-1/2 in diameter sleeve.
The same report sets placement rules the builder must follow:
- The center of the shaft must be at least 6 in from the end or corner of the footing or grade beam.
- For a fixed-end condition or for piles that resist tension, the shaft must be embedded at least 7.5 in into the footing or grade beam.
- When piles resist tension, the engineer sets the bracket embedment and the reinforcing steel, and the bracket is through-bolted to the shaft.
- The concrete footing or grade beam must comply with IBC Section 1810.3.11.
3. Grade beam or steel beams
A reinforced concrete grade beam is the usual way to tie the caps together under a house: it spans from pile to pile and supports the walls. On expansive clay, the Colorado Geological Survey lists inadequate void space between soil and grade beam as a common construction error, because swelling soil that touches the beam can push it up. Steel beams bolted to the caps are another option, especially for raised homes, cabins and waterfront buildings. FEMA points out that a helical pile on its own gives little lateral resistance, so a strong moment-resisting connection to the foundation must provide it.
The design process: geotech, layout, ESR and permits
A helical foundation for a house is an engineered system, and the permit set reflects that. The usual sequence looks like this:
- Geotechnical report: borings or test pits show the soil layers, groundwater and the depth to bearing soil. ESR-2794 says that under the IRC a geotechnical investigation is not required if the allowable capacity is set from installation torque with a safety factor of 2.5. Many engineers and some cities still require one for a whole house (see the Winnipeg rules below).
- Engineer's pile layout: the registered design professional must design the helical foundation system, including the brackets, and may set design forces under IRC Section R301 (ESR-2794). The drawings show each pile location, its design load, the minimum torque and depth, and the grade beam details. Our helical pile design guide explains the capacity math.
- Product evaluation: the code official checks that the specified piles and caps are covered by a current evaluation report, such as an ESR in the U.S. or a CCMC evaluation in Canada. See our list of helical pile ICC-ES evaluation reports.
- Permit and inspection: the building department approves the sealed drawings. ESR-2794 states that continuous special inspection is not required for IRC installations under that report, but the installer still records torque and depth for every pile. Local rules vary, so read our guide to helical pile permits and building codes.
Hubbell's own summary of the IRC provisions in ESR-2794 notes that non-commercial new construction of light-frame homes can proceed without a geotechnical report or continuous special inspection. That is a code minimum, not a recommendation to skip soil data on a full house.
Helical pile foundation cost for a house
Every published number below is per pile installed or per foundation. None of them includes the concrete grade beam, the engineer's fees or the permit.
| Item | Published figure | Source |
|---|---|---|
| Per pile, lightly loaded structures | $400 to $2,000 installed | US Helical Piers |
| Per pile, new construction work | $350 to $900 installed | Helical Anchors, Inc. |
| Per pile, additions and light commercial | $500 to $1,200 | Helical Anchors, Inc. |
| Per pile, Canada (regional averages) | $300 to $500 (Ontario and Quebec), $400 to $600 (Alberta and B.C.) | Screw Piles Quotes |
| Custom home foundation, whole project | $16,000 to $25,000 (pile count not stated) | Screw Piles Quotes |
| Pile count, about 2,000 sq ft lightly loaded house on good soil | About 50 piers, plus or minus 10 | US Helical Piers |
The figures do not line up neatly, and that is the honest answer. The Canadian site's $16,000 to $25,000 home figure does not state a pile count or currency. Multiplying the US Helical Piers figures (40 to 60 piles at $400 to $2,000) gives a far wider spread of about $16,000 to $120,000 for the piles alone. That is our arithmetic, not a quote, and it shows why the pile count drives the budget.
Pile count comes from loads and spacing. US Helical Piers puts typical spacing for lightly loaded structures at 10 to 12 ft for slab-on-grade and 15 to 20 ft for suspended floors. Try your own numbers with the helical pier spacing calculator and the helical pile cost calculator, and see our full helical pier cost guide for depth extensions and mobilization fees.
Schedule advantages
Time is where helical piles often win back their price. A typical sequence is to install the piles, cut them to elevation, set the caps, then form and pour the grade beam.
- No cure wait on the piles: helical piers can support loads right after installation, while concrete piers need at least 7 days to cure to 75% strength (US Helical Piers). The grade beam is still concrete and still needs its own cure.
- Capacity is checked as you go: installation torque gives a field reading on every pile, so a soft spot shows up during installation rather than after the walls are up.
- Less excavation and spoil: there are no deep footing trenches or pier holes to dig and haul away, which helps on tight or wet lots.
- Winter work: crews can install through frozen ground, which keeps a cold-season start on track.
For production rates per pile, see how long it takes to install a helical pile.
Pros and cons vs spread footings and drilled piers
| Factor | Helical piles + grade beam | Conventional spread footing | Drilled concrete piers |
|---|---|---|---|
| Best soil | Weak, wet, expansive or variable soil over a firm layer | Good bearing soil near the surface | Firm soil or rock at depth, with dry, stable holes |
| Groundwater and sand | Installation not affected | Wet trenches may need dewatering | Groundwater and sand can complicate the pour |
| Load after install | Immediately, per pile | After concrete cures | At least 7 days to reach 75% strength |
| Capacity check | Torque recorded on every pile | Visual check of bearing soil | Visual check and inspection of the hole |
| Uplift resistance | Yes, with bolted new-construction caps | Weight of footing only | Set by pier depth and reinforcement |
| Cost | Higher than footings on good soil | Usually lowest on good soil | Somewhat less than helical piers, per US Helical Piers |
| Main drawback | Needs engineering, rated products and a specialty installer | Fails when shallow soil is poor | Spoil, concrete trucks and cure time |
Sources: US Helical Piers for cure time, groundwater and relative cost; ESR-2794 for tension caps. For a deeper comparison, read helical piles vs drilled piers and are helical piles better than concrete.
Building a house on screw piles in Canada
In Canada, helical piles are usually called screw piles, and for a house the approval route runs through the Canadian Construction Materials Centre (CCMC). The CCMC technical bulletin on auger-installed steel piles says a registered professional engineer must set the number and spacing of piles, a signed and sealed certificate of the installation and allowable loads is required for each project, installers must be certified by the manufacturer, and each pile carries a CCMC label.
Cities add their own rules. The City of Winnipeg's bulletin on helical, augured and screw piles in housing (2025-003-S R1, November 13, 2025) lists four requirements for constructing a new house on these piles:
- a product evaluation (CCMC-evaluated piles must be evaluated in cohesive soils and carry the evaluation number and model)
- engineer-sealed plans showing the manufacturer, model and pile capacity
- a sealed engineer's certification of the foundation
- a site-specific geotechnical report
Decks and one-storey additions at up to 5,000 lb per pile need fewer documents: the bulletin does not require a geotechnical report or an engineer's certification for them. Expect frost depth to set the minimum pile length in most provinces. Our screw piles guide covers the Canadian brands and terms.
Insurance and resale questions
We found no published insurer or lender rule that treats an engineered helical foundation differently from other permitted deep foundations, and we will not guess at underwriting. What we can say with sources:
- Flood insurance: in V zones the NFIP requires open foundations certified by a registered design professional, and builders must obtain elevation certificates, which owners need to obtain NFIP flood insurance. FEMA also says that elevating to or above the base flood elevation will substantially lower flood insurance premiums (FEMA).
- Documentation: the questions an insurer, appraiser or buyer's inspector asks are easier to answer with a complete file. Keep the permit, the sealed foundation drawings, the ESR or CCMC number, the installation log with torque and depth for each pile, and the engineer's certification.
- Warranties: some manufacturers offer product warranties (Postech, for example, offers a limited lifetime warranty against frost heave through certified dealers). Ask whether any warranty transfers to a new owner, and get it in writing.
Before you close on a lot or a finished home, ask your own insurance agent and lender how they handle pile foundations. Answers vary by company and region.
What to ask a builder or installer
Bring these questions to your builder, engineer and pile contractor before you sign:
- Is there a geotechnical report for this lot, and what depth does it give for bearing soil?
- Who is the engineer of record for the piles, caps and grade beam, and will the drawings be sealed?
- Which pile and cap models are specified, and what is the ESR or CCMC number? Is it current?
- What are the design load, minimum torque and minimum depth for each pile?
- What does the price per pile include (standard depth, extensions, caps, cutting, mobilization)?
- Will I get a written installation log for every pile, and who inspects it?
- Is the installer certified by the manufacturer?
- How is frost, swelling soil or corrosion handled in this design? See do helical piers rust.
Our checklist on how to hire a helical pile contractor goes deeper. When you are ready for quotes, find a helical pile installer in your state or province, or browse our free helical pile tools.
Frequently asked questions
Can you build a house on screw piles?
Yes. Under the IRC, evaluated helical (screw) piles can serve as an alternate foundation system for light-frame construction when an engineer designs the system. In Canada, look for a CCMC evaluation and an engineer's sealed certificate.
How many helical piles does a house need?
The engineer's layout decides. US Helical Piers estimates about 50 piers, plus or minus 10, for a lightly loaded 2,000 sq ft structure on good soil, with spacing of 10 to 12 ft under slabs and 15 to 20 ft under suspended floors.
How much does a helical pile foundation cost?
Published installed prices run about $350 to $2,000 per pile for new construction, plus the grade beam, engineering and permit. One Canadian guide lists $16,000 to $25,000 for a custom home foundation.
Do I need a geotechnical report?
Not always under the IRC, if capacity is set from torque with a safety factor of 2.5 under the product's ESR. Many engineers and some cities, including Winnipeg for new houses, require one anyway.
Are helical piles cheaper than a concrete foundation?
On good, dry soil a spread footing is usually cheaper. On soft, wet, expansive or sloping ground, piles can cost less overall because they avoid deep excavation, dewatering and cure delays.
Will a house on helical piles be harder to insure or sell?
We found no published rule that says so. A permitted, engineered foundation with sealed drawings and installation records is the best protection. Ask your insurer and lender before you buy.
Last reviewed October 2026 by the Helical Pile USA editorial team. Found an error? Tell us.
Subscribe to our weekly email newsletter
Industry news, featured projects, new products, and installer spotlights from across the helical pile industry, delivered to your inbox.


Latest articles

Get the Helical Pile Industry Brief
New installers, manufacturer news, cost updates, and fresh guides for the U.S. and Canadian helical pile industry. Short, occasional emails. Unsubscribe any time.
